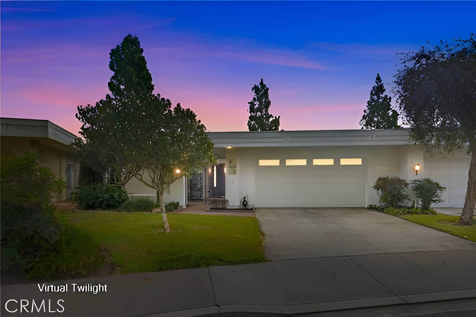
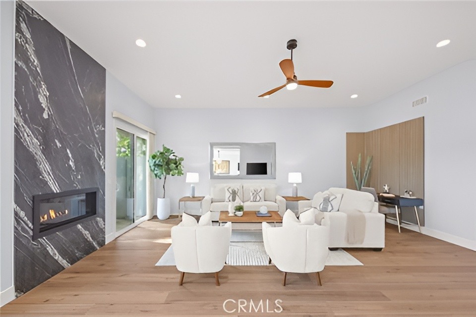
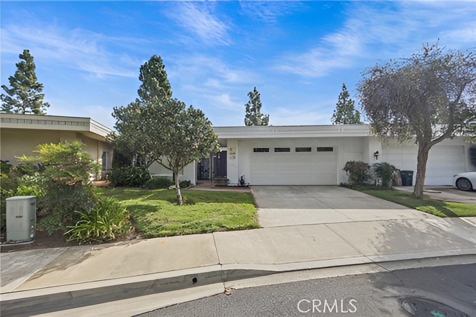
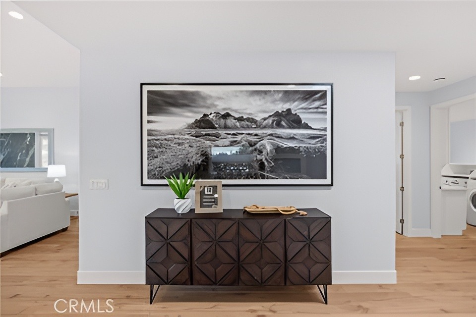
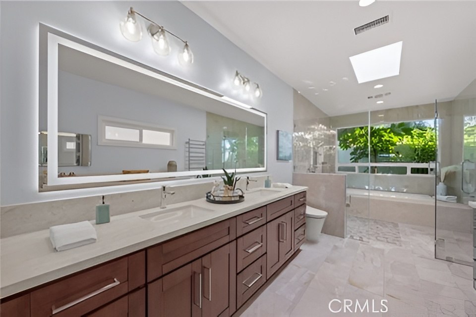
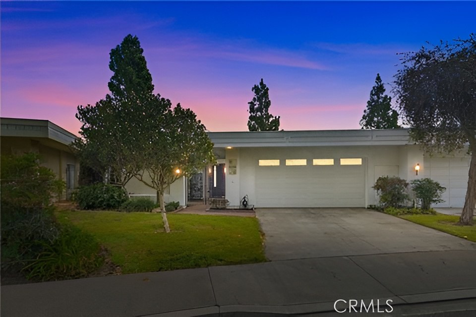
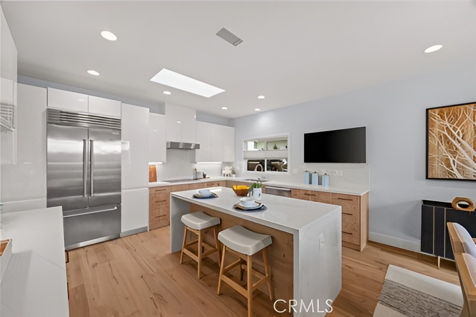
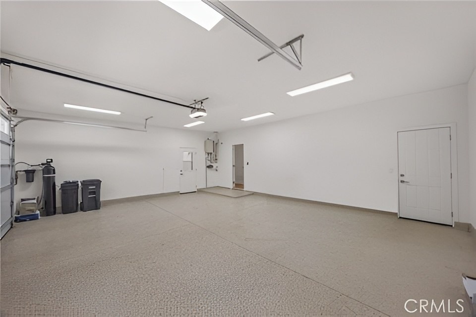
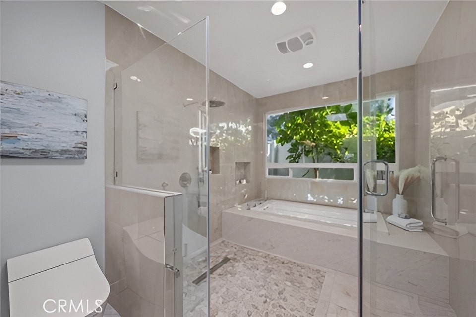
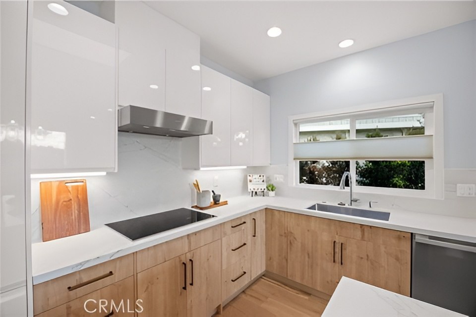
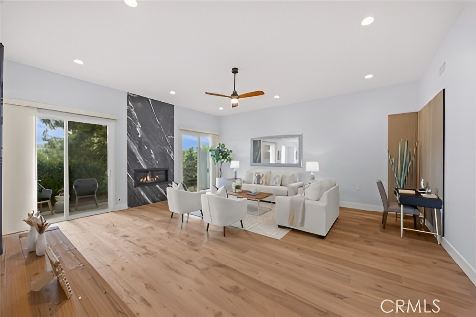
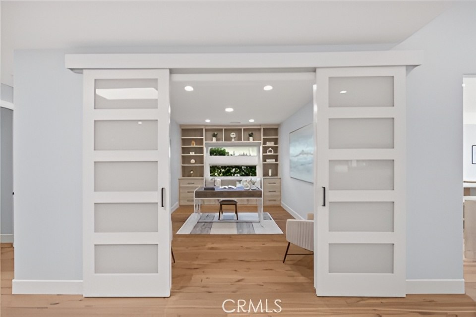
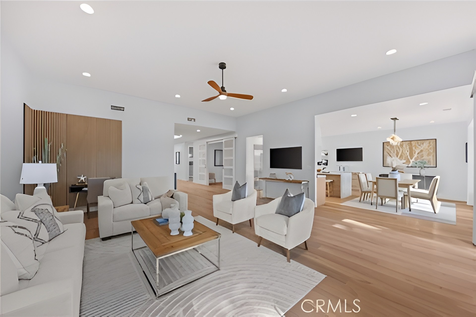
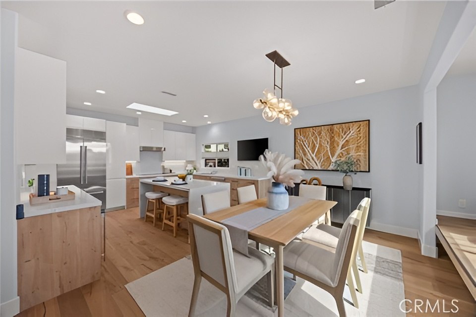
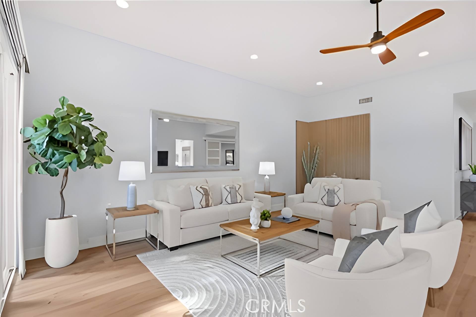
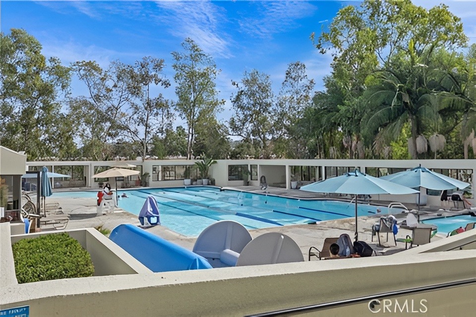
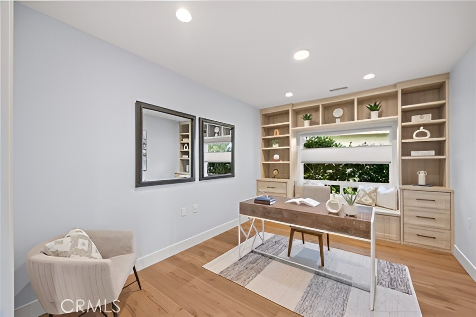
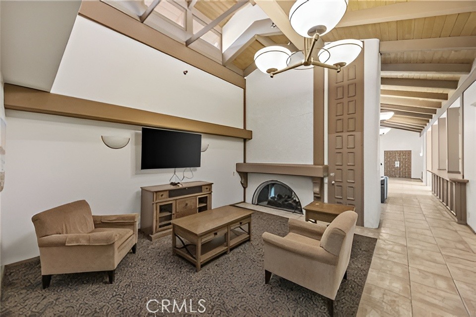
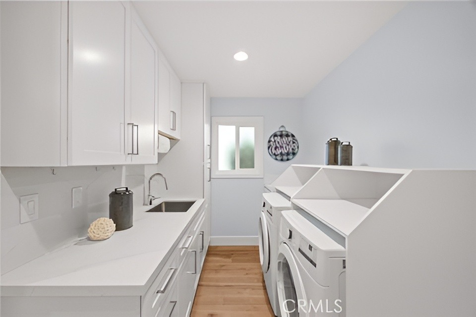
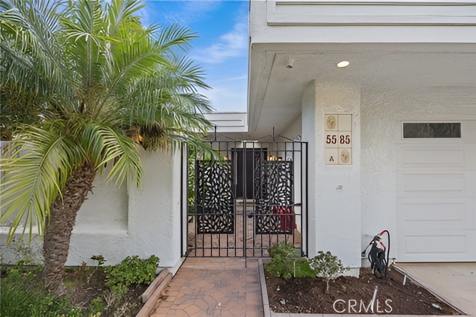
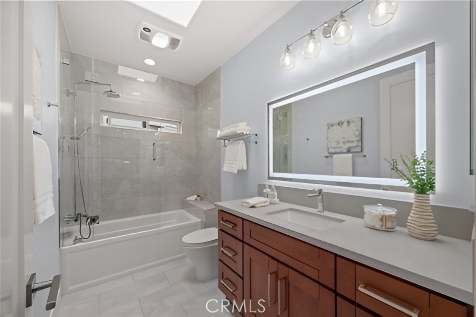
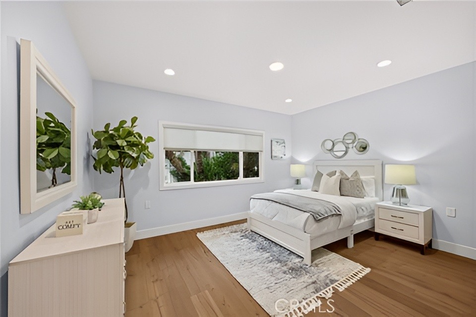
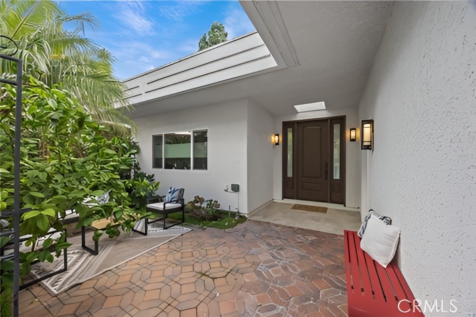
Grand Finale “110”: A Masterpiece of Refined Living Reimagined from top to bottom with more than $400,000 in designer craftsmanship, this rare Casa Palma residence presents 2,231 square feet of light-filled, single-level elegance, among the largest and most coveted floorplans in Laguna Woods Village. Set on a serene, single-loaded street, the home is approached through a private gated courtyard and an expanded entry with grand double doors, opening to a formal foyer that sets an unmistakable sense of arrival. In the living room, soaring 11-foot ceilings rise above a floor-to-ceiling stacked-stone fireplace, while hardwood-style flooring flows into the dining room, where sweeping views of trees, rolling hills, and distant mountains become a living work of art. The chef’s kitchen is both beautiful and purposeful, with quartz surfaces, a generous center island, a sunlit breakfast nook beneath five skylights, a custom workstation, and an appliance suite made for entertaining: Sub-Zero refrigerator, wine cooler, Bosch microwave, and Miele hood. Gas Available. Indulge in a lifestyle of refined elegance within this meticulously crafted 2-bedroom plus den, 2-bathroom sanctuary. From the moment you step inside, the home commands attention with its remarkably spacious layout, highlighted by an extra-wide, grand gallery entry hall that sets a dramatic and welcoming tone. South-facing exposure bathes the entire living space in warm, radiant natural light from sunrise to sunset. The primary suite is a masterclass in luxury, featuring a custom-designed walk-in closet and a spa-inspired en-suite bath complete with dual sinks, a dedicated makeup vanity, a deep soaking tub, a separate frameless shower, and intelligent touchless toilets. Ideal for modern professionals, a built-in desk with custom integrated shelving offers an elevated work-from-home experience. High-end functional upgrades abound, including a TANKLESS WATER HEATER and a whole-house WATER SOFTNER Outdoors, a full-length patio invites quiet mornings and golden-hour gatherings against an unobstructed panoramic backdrop. The oversized attached two-car garage is finished with epoxy flooring, updated doors and windows, and built-in cabinetry, connected by a dedicated laundry room with LG washer and dryer and abundant storage. Completed Two years ago and impeccably move-in ready, this is an exceptional opportunity to embrace resort-style living at its finest. NO SIGNAGE at the Property.